


What is a “Curtain Wall / Ventilated Facade” and What Are Its Advantages Over Traditional Plaster
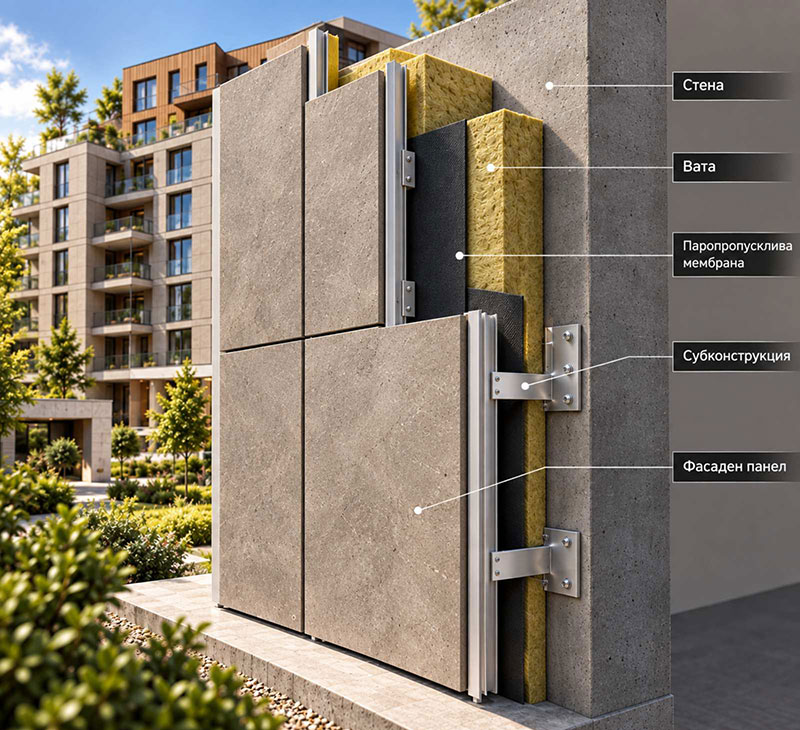
The curtain wall facade (ventilated facade or ventilated rainscreen facade) is an innovative exterior system that is integrated directly into the main structure of the building using high-quality aluminium or steel profiles and anchors. The external finishing layer can be made of HPL, ceramic tiles, fibre cement, aluminium panels, metal, stone, etc. It is not rendered directly onto the wall or thermal insulation; instead, insulation and an air cavity are usually installed between the cladding and the wall. The layers arranged in this way allow heat to be dissipated between the external (finishing) layer and the thermal insulation layer (stone wool).
ADVANTAGES of the Curtain Wall / Ventilated Facade
- Energy efficiency – provides excellent thermal insulation, reducing heat loss in winter and keeping the building cooler in summer;
- Resistance to weather conditions – unaffected by rain, hail, freezing temperatures or UV rays;
- Sound insulation – a high level of sound insulation thanks to the air barrier, which helps interrupt sound waves;
- Long-lasting durability – unlike contact render systems, which require repairs or repainting every 15-20 years, a ventilated facade can last 50+ years without the need for periodic maintenance;
- Modern appearance – a ventilated facade provides greater design freedom and allows the combination of different materials with high architectural value. Its form and design make it possible to achieve a more futuristic look that certainly does not go unnoticed.
DISADVANTAGES of the Curtain Wall
The disadvantages of a ventilated facade are the higher initial investment and the more complex installation process. At “Mizia Home”, these disadvantages are covered by the investor, “Building Group Max” Ltd., leaving clients to enjoy only the benefits.
CONSTRUCTION OF THE SYSTEMS: Contact and Ventilated Facade
With a contact facade system – wall → adhesive → insulation → base coat / reinforcing mesh → render
With a ventilated rainscreen facade – wall → substructure (brackets) → stone wool → breathable membrane → air cavity → cladding (finishing layer).
At “Mizia Home”, the facade has been architecturally designed with high-quality large-format ceramic panels backed with stone wool insulation.
COMPARISON OF THE TWO METHODS
1. Protection from rain
With a ventilated facade, the external cladding acts as a kind of rainscreen, while a ventilated cavity is located behind it. Even if a small amount of water penetrates behind the cladding, it can be drained away or dried out through the cavity.
With a contact facade system, the render is directly exposed to weather conditions.
2. It does not crack in the same way as render
This is one of the practical advantages. A contact facade uses a rigid system consisting of adhesive + mesh + base coat + render. Over time, microcracks, hail damage, detachment, staining and the need for repainting or refurbishment may occur.
With a ventilated facade, the cladding is mechanically fixed and does not rely on a rendered layer as the main external protective element. Of course, it can also suffer damage, but the nature of such damage is different.
3. Sound insulation
Here, the ventilated facade has a major advantage over a standard EPS contact facade, especially if the building is located next to a boulevard, in a noisy neighbourhood, close to a tram or railway line, or includes rooms where quietness is important. The combination of stone wool + solid wall + external cladding provides very good acoustic performance and reduces noise from the surrounding environment.
4. Fire safety
A ventilated facade with stone wool has a significant advantage because stone wool is practically non-combustible. However, there is one important condition – it is not enough simply to have “10 cm of stone wool”. The entire facade system must be designed in accordance with fire safety requirements – including the substructure, anchors, cladding and cavity barriers, exactly as it has been designed and executed at “Mizia Home”. In high-rise buildings, this requirement is particularly important.